

Concept
Design
In response to the client's brief, a concept scheme is
created for discussion. This will be presented in the form of initial draft
layouts showing space utilisation, structural modifications and furniture layouts,
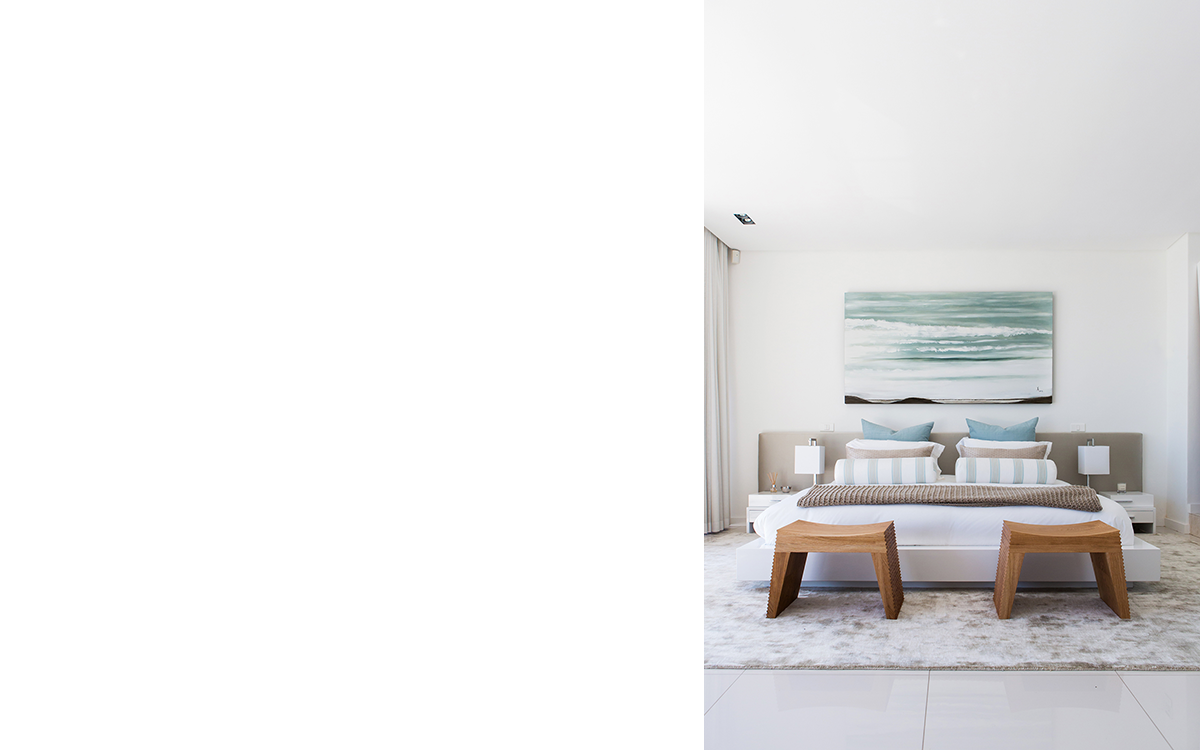
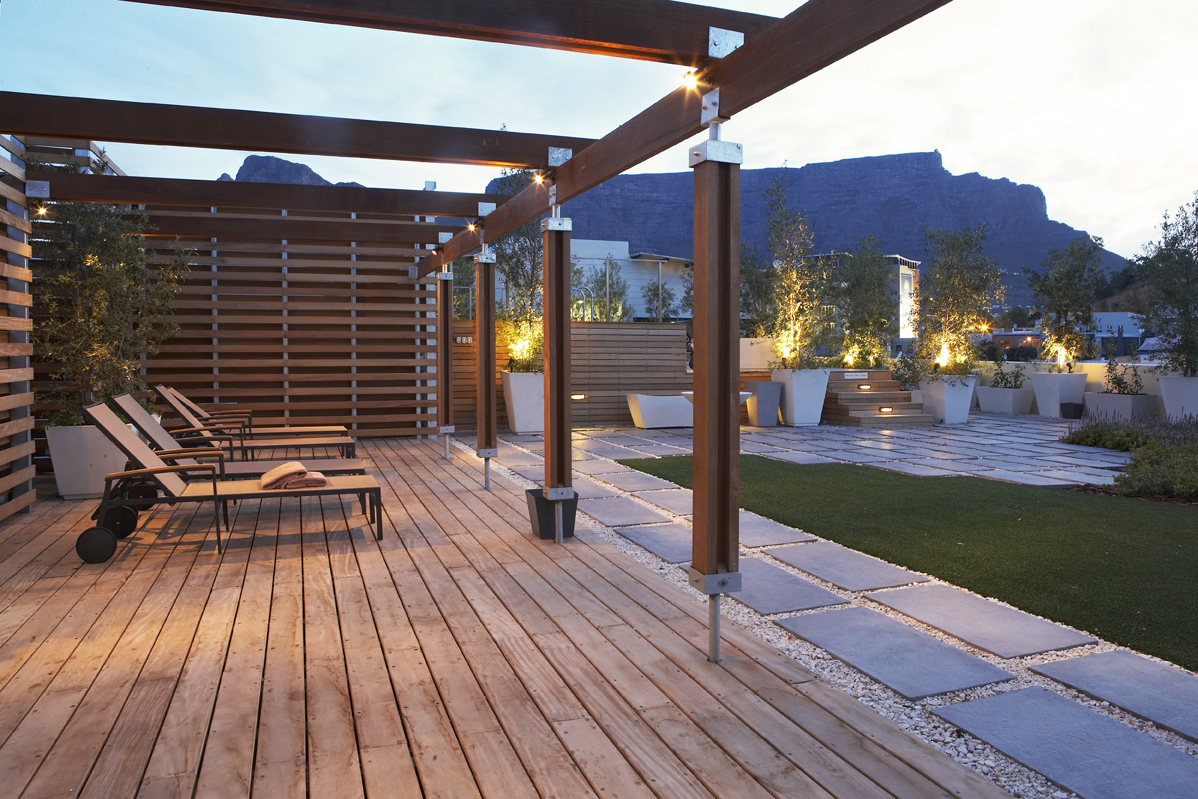
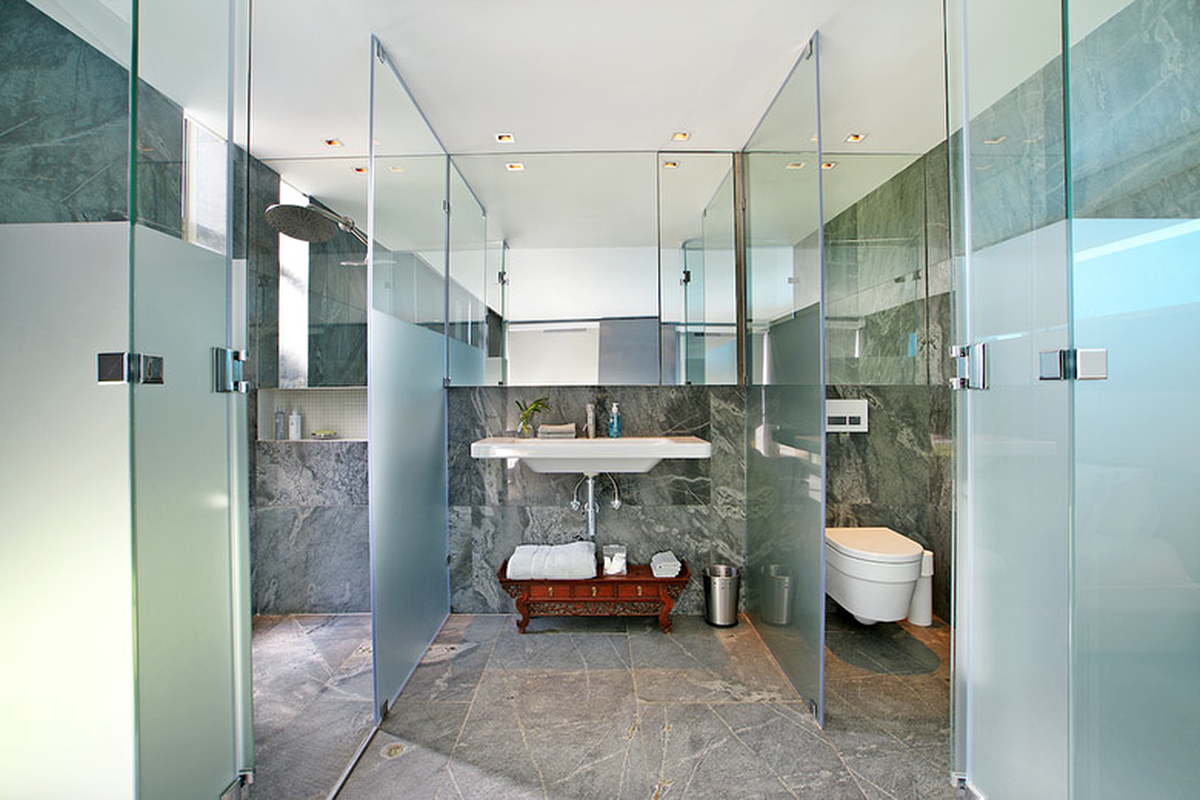
as well as a concept presentation of precedent images. As part of the concept
design stage MINC will provide the
following services:
·
Re-draw existing plans, sections & elevations from existing drawings
provided by the client
·
Survey existing home to double check critical building measurements
·
Survey any existing furniture that is to be re-used
·
Provide an initial plan showing proposed brickwork changes
·
Initial furniture layouts
·
Initial concept design proposal to propose general look & feel: this
will include concept images for client approval
Once
this stage has been approved in principle, we will continue in detail with the
detail design stage.